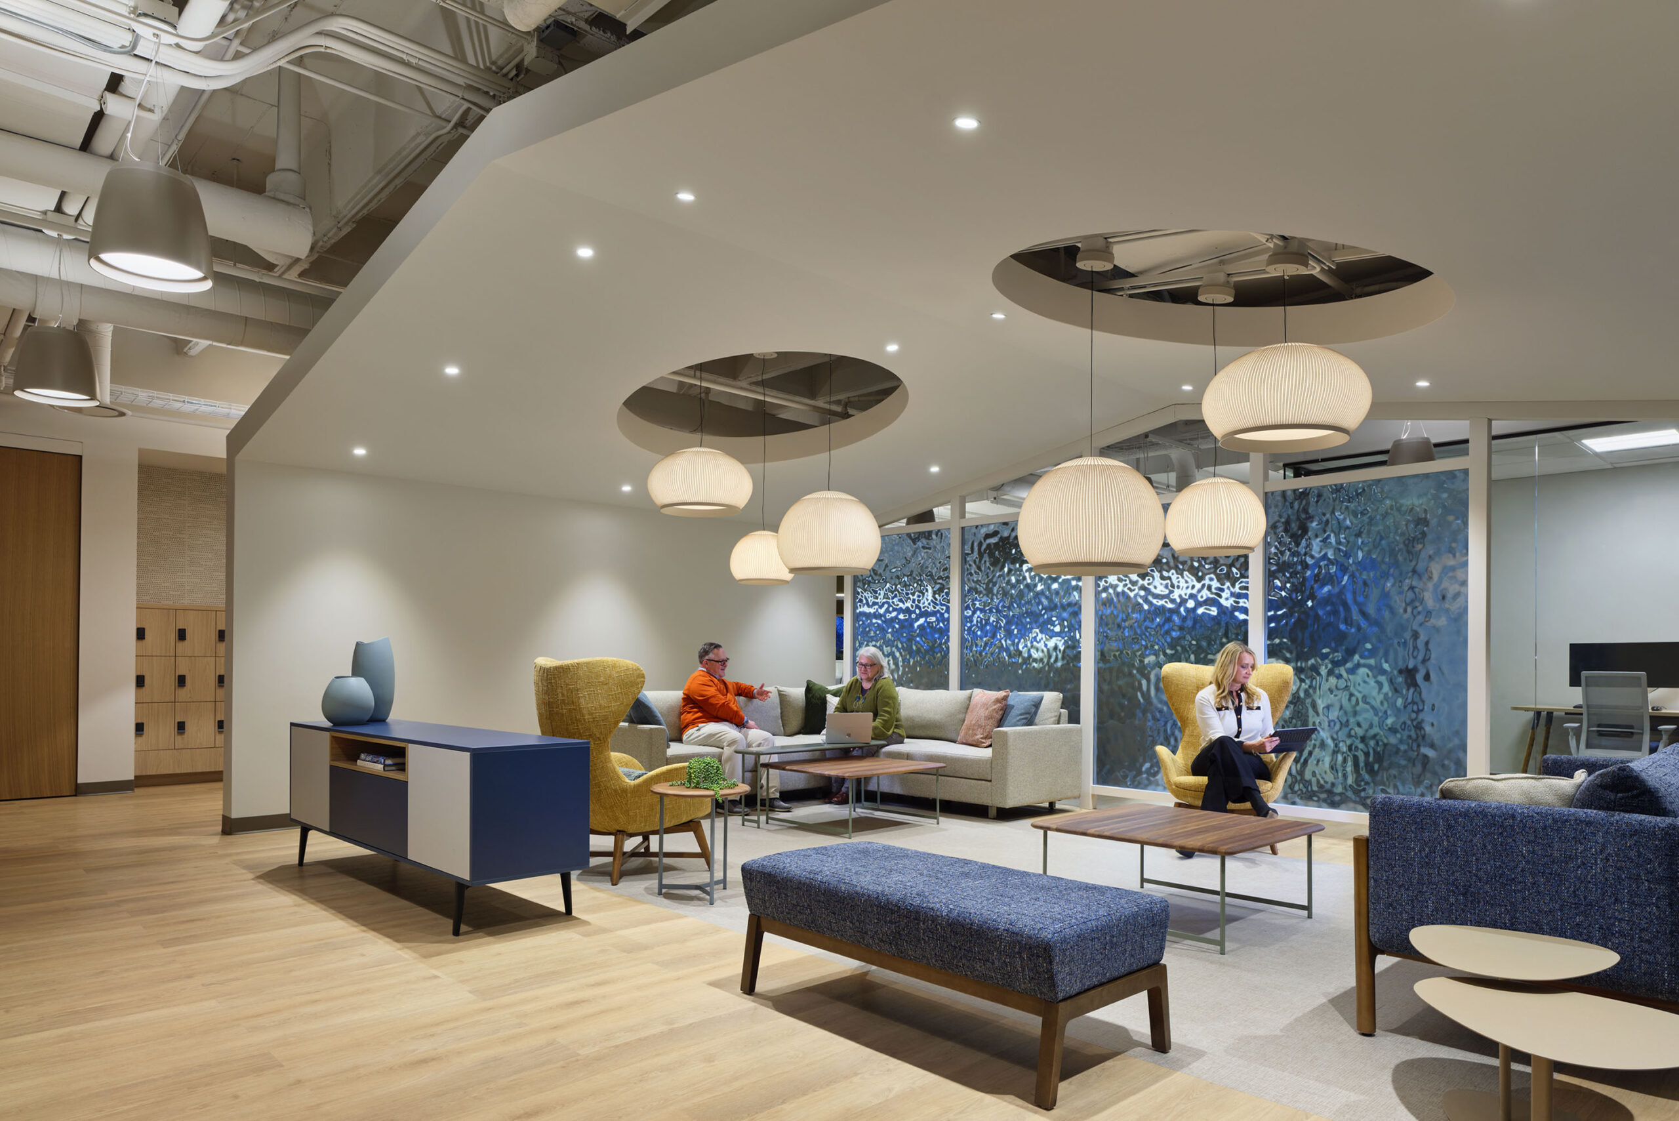
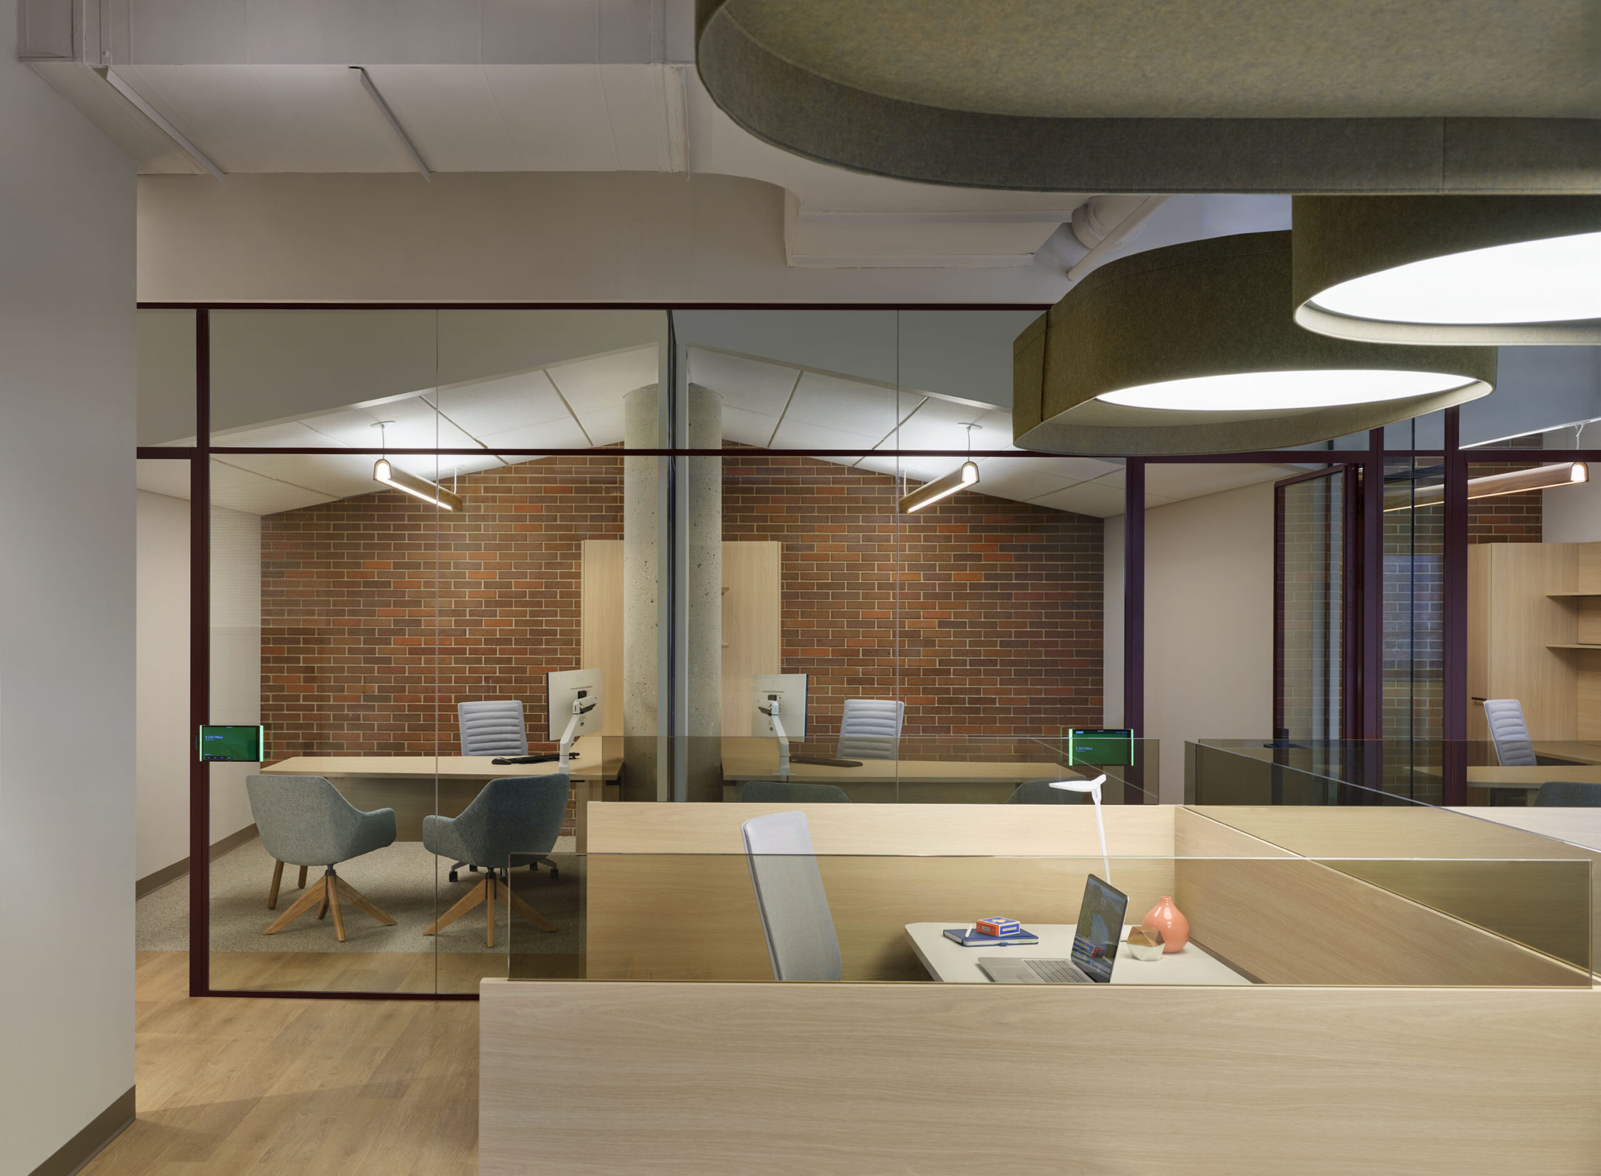
J.C. Anderson is pleased to announce the completion of a new office renovation for UNITE HERE HEALTH at Oak Brook Reserve, located at 2715 Jorie Blvd. The 33,000-square-foot project delivered a modern, highly functional workplace designed to support collaboration, training, and operational efficiency.
The multi-floor renovation consolidated staff relocating from Aurora into multiple suites within the Oak Brook Reserve complex. The new space was carefully planned to accommodate UNITE HERE HEALTH’S extensive mailroom operations while creating an engaging office environment for employees and visitors.
A key component of the project was its multi-phased construction schedule, which allowed UNITE HERE HEALTH to activate its mailroom operations prior to full occupancy. J.C. Anderson coordinated with teams located across the country to ensure seamless communication and project execution.
One of the project’s greatest challenges was maintaining the integrity of the historic former McDonald’s campus while integrating the specialized infrastructure needed for UNITE HERE HEALTH’s large-scale printing and mailing equipment. Close coordination ensured the final layout supported both operational needs and the architectural character of the building.
“We are proud to have partnered with UNITE HERE HEALTH to deliver a workplace that balances functionality, flexibility, and design,” said Project Executive Jon Zawiski. “This project reflects the value of thoughtful planning and collaboration in creating spaces that support both people and process.”
J.C. Anderson’s project team was led by Project Executive Jon Zawiski, Project Manager Desiree Kupchek and Superintendent Jody George. Whitney provided architectural services.