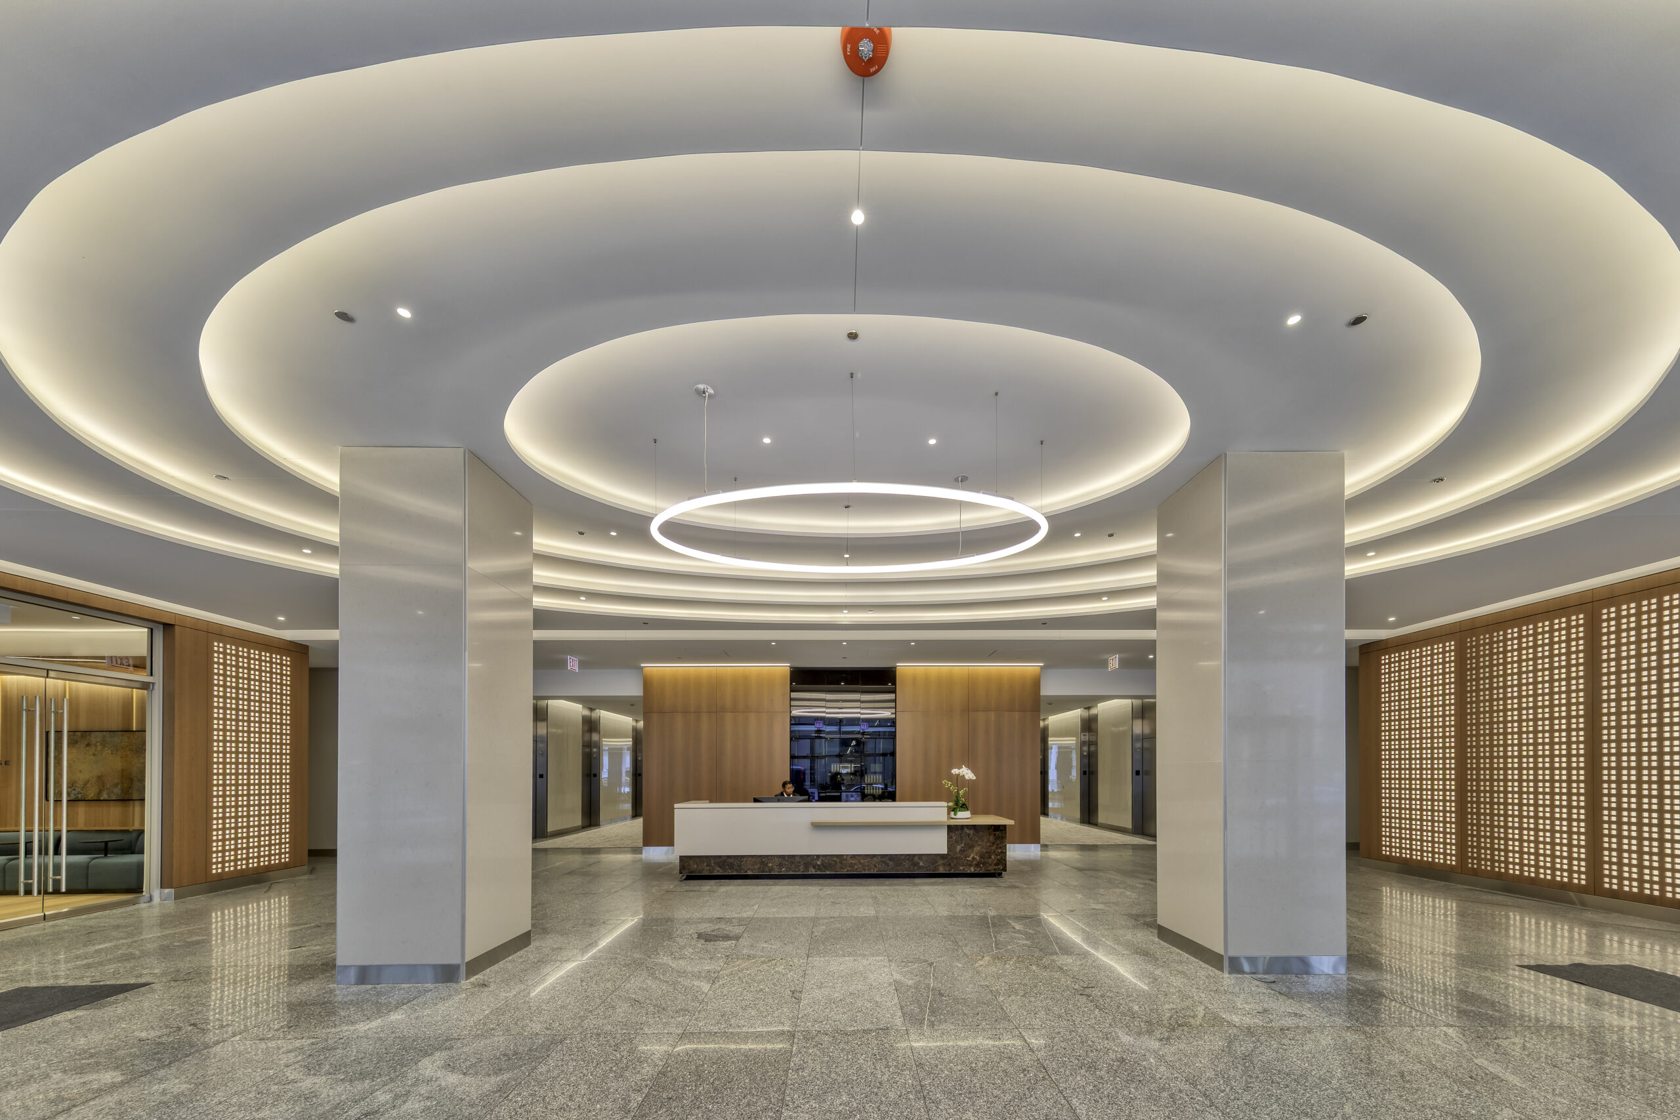
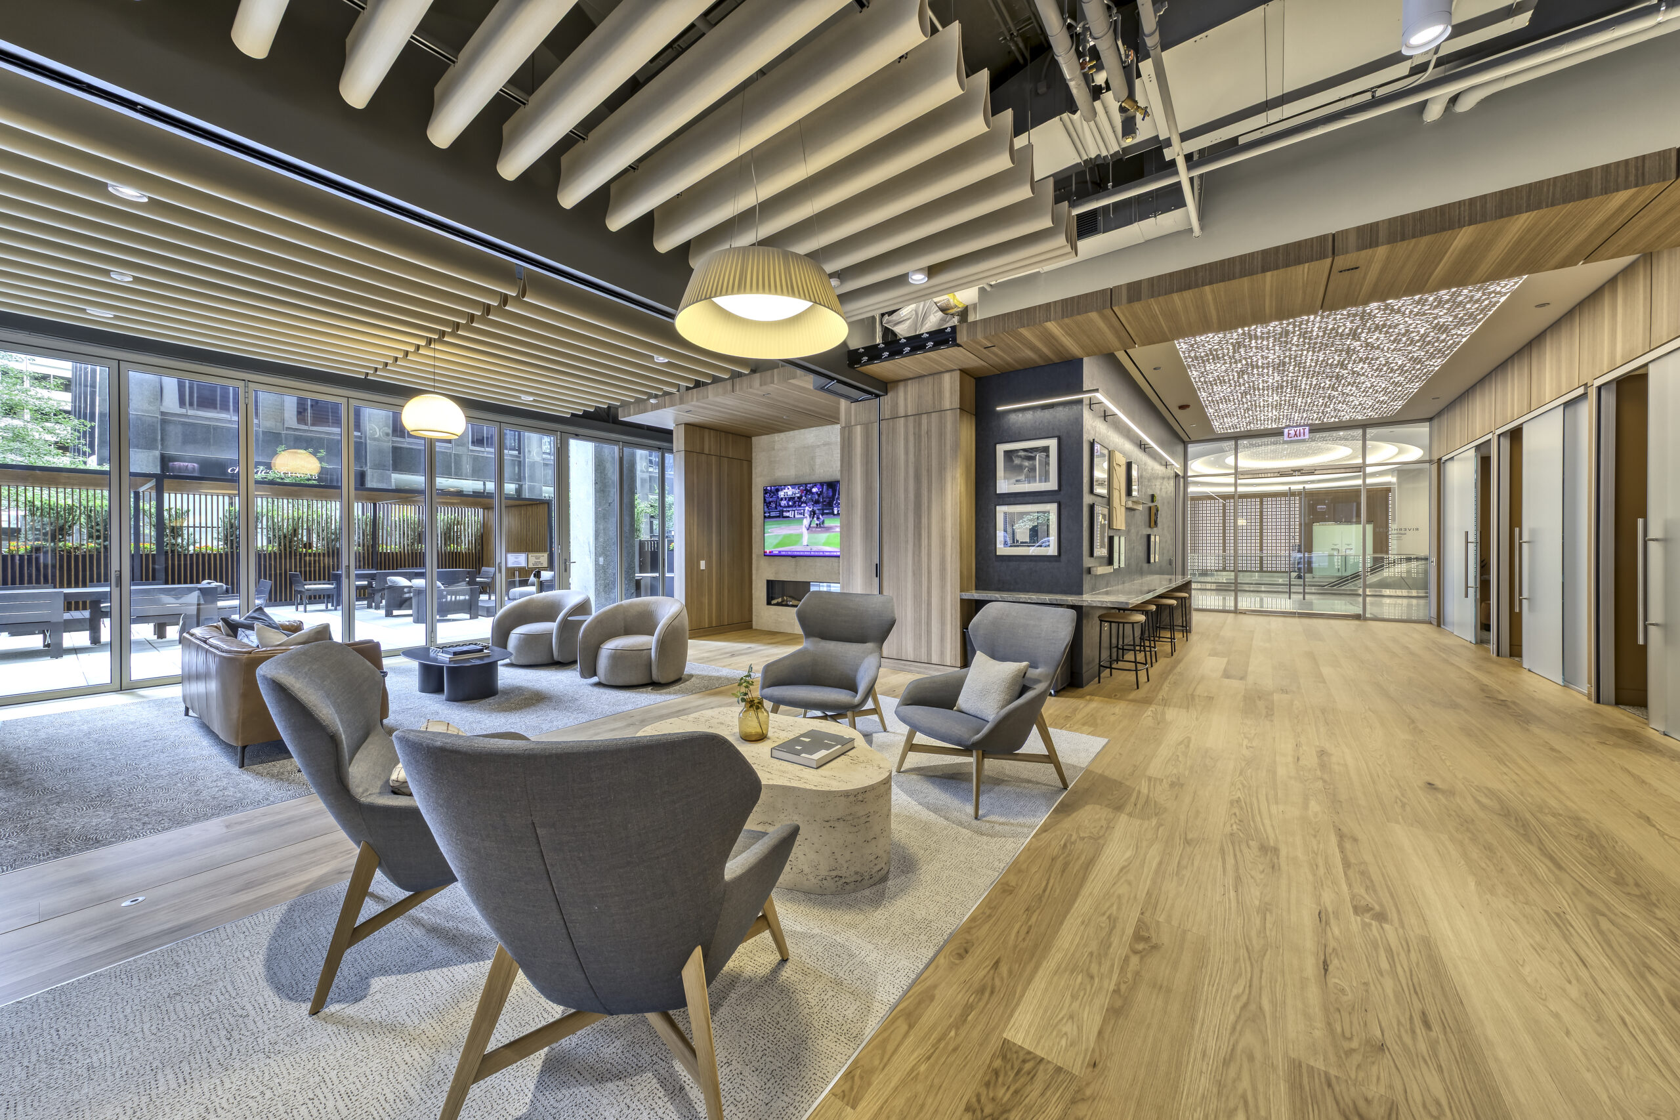
J.C. Anderson has completed lobby and tenant amenity renovations for Lincoln Property Company at 100 S. Wacker Drive in downtown Chicago. Designed by Wright Heerema Architects, the improvements transform key common areas of the building with a hospitality-inspired lobby and new riverfront amenities designed to enhance the tenant experience. Located along the Chicago River, 100 S. Wacker is part of the 100 & 150 S. Wacker office complex. The recent improvements represent a continued investment in the property, introducing new spaces for tenants to meet, collaborate, socialize and work outside of the traditional office environment.
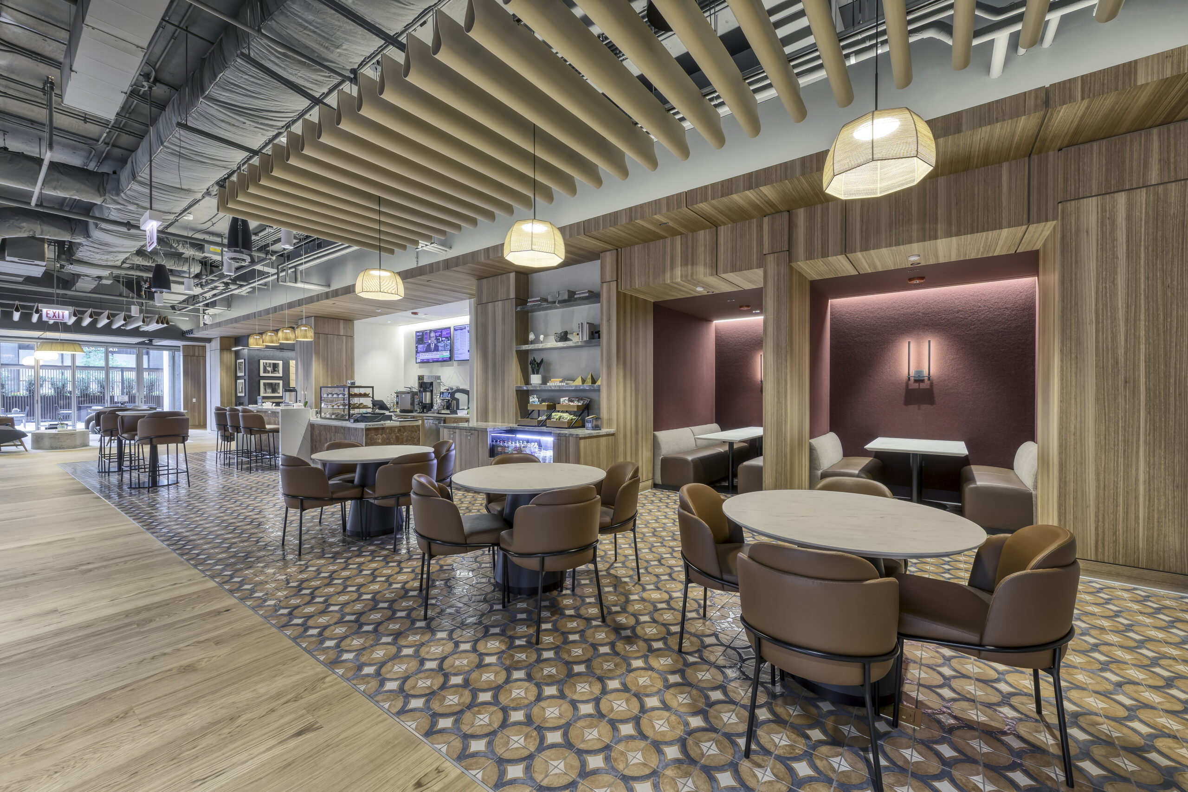
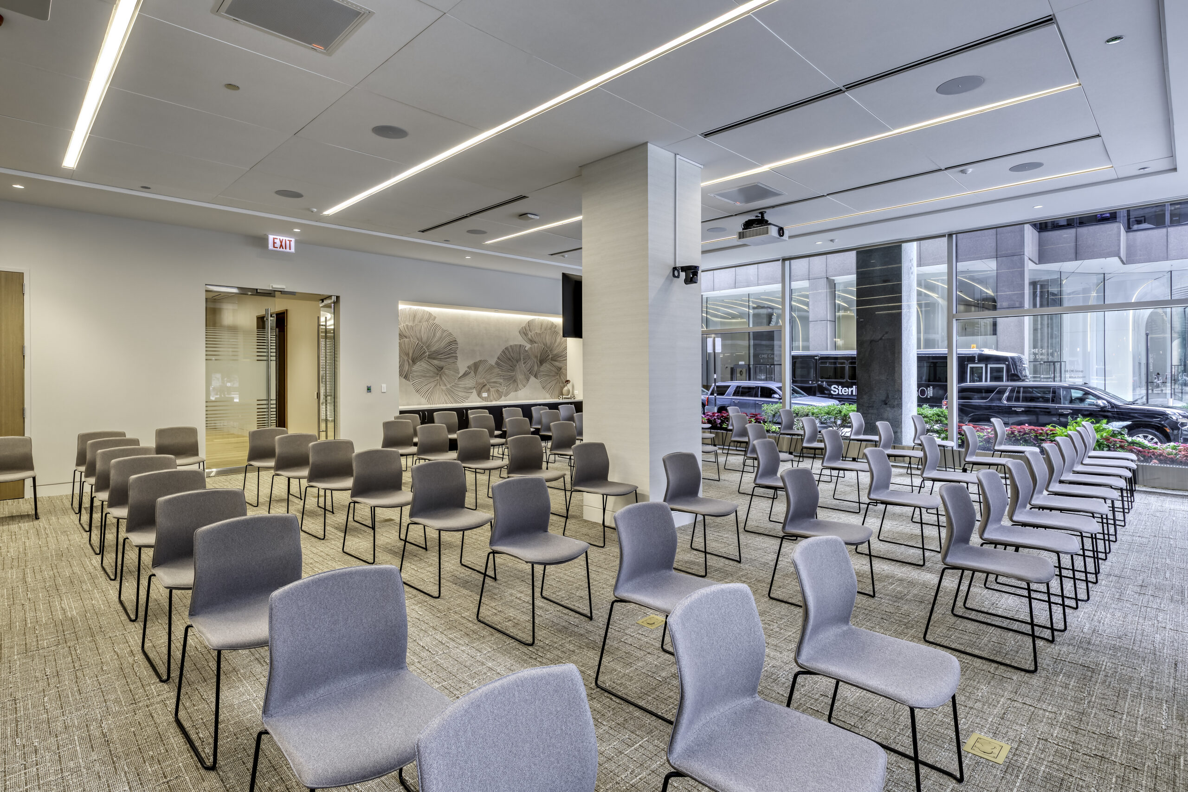
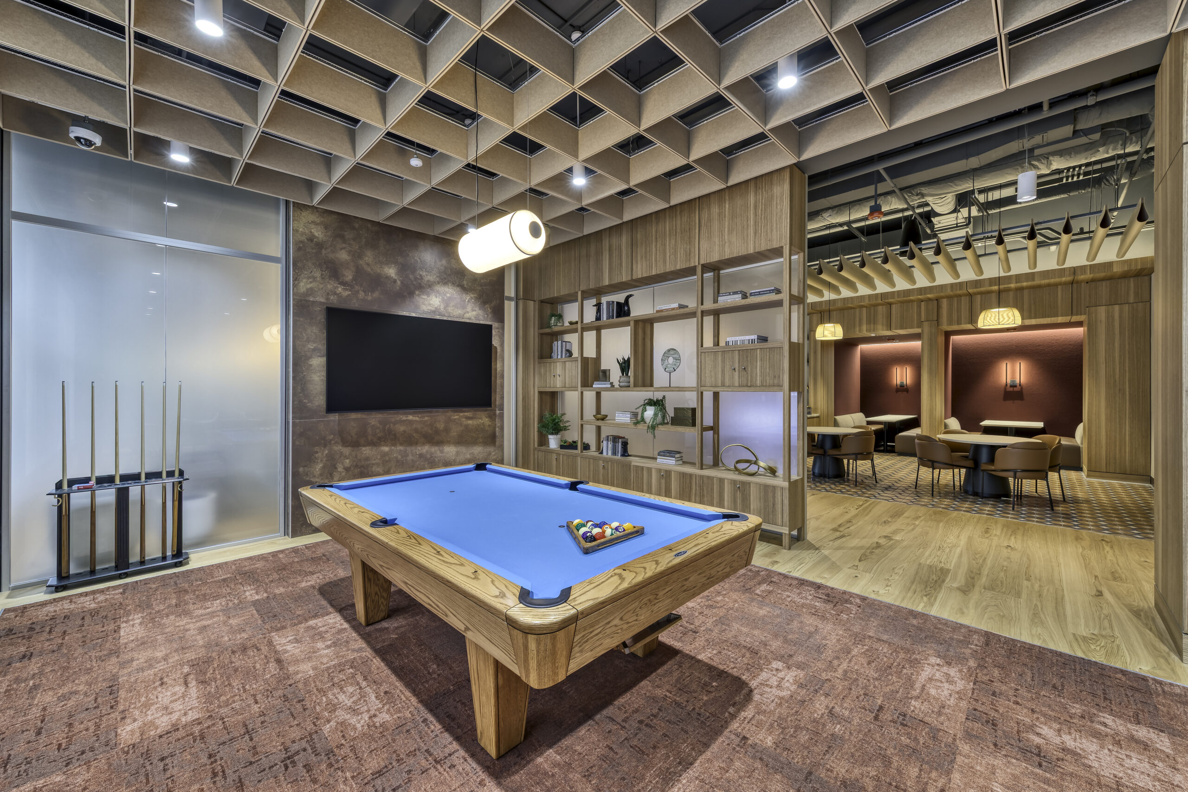
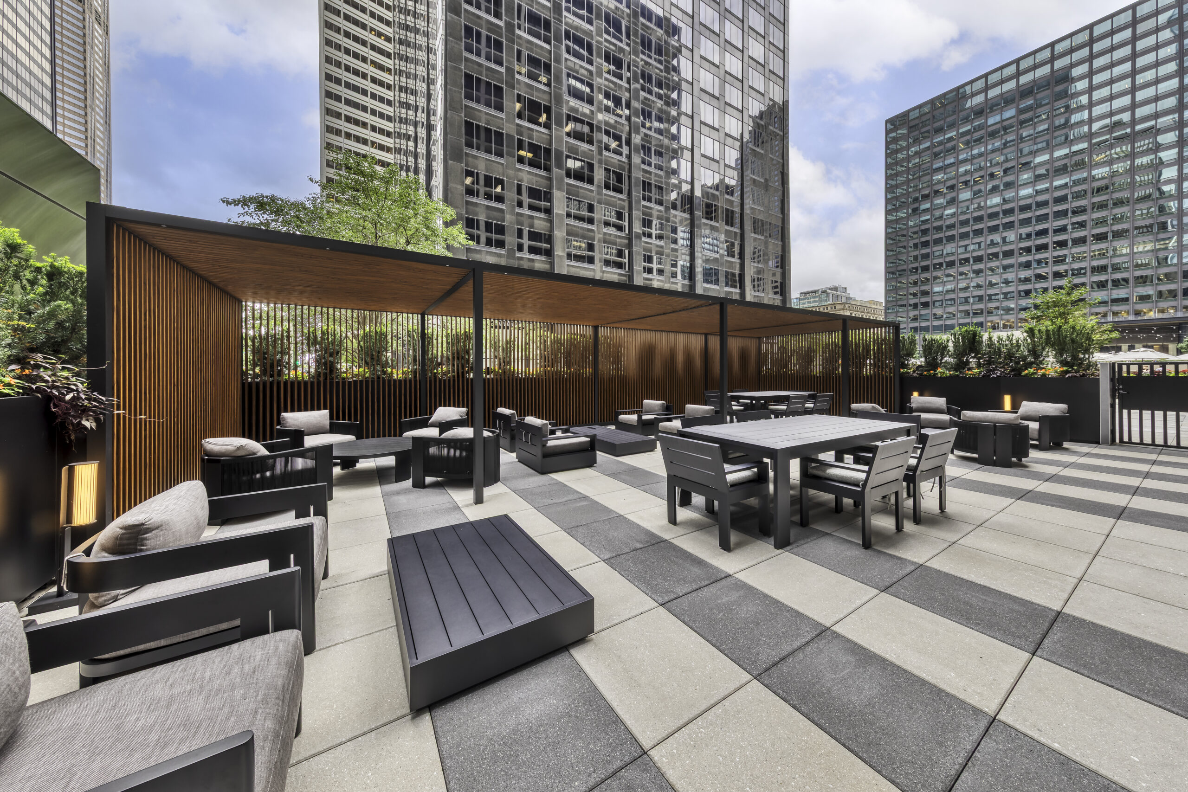
J.C. Anderson completed a renovation of the building’s first-floor lobby, creating an updated arrival experience for tenants and visitors. The renovation included new finishes, millwork, lighting and associated building systems, bringing a contemporary aesthetic to one of the property’s most highly visible common areas. The project also included the buildout of a tenant amenity center featuring a board room and flexible training room capable of accommodating up to 100 guests, a tenant lounge, staffed coffee bar and game room. An operable glass wall connects the interior amenity space to a private outdoor terrace overlooking the Chicago River, creating a seamless indoor-outdoor environment for meetings, events and informal gatherings. The new amenity spaces capitalize on the property’s riverfront location while giving tenants greater flexibility throughout the workday. From collaborative meetings and individual work to larger events and social gatherings, the spaces provide an extension of tenants’ individual offices and contribute to a more connected workplace experience.
J.C. Anderson’s project team included Matt Kantro as Project Executive, Kevin Krupchak as Project Manager and Ryan Kingsmill as Superintendent.