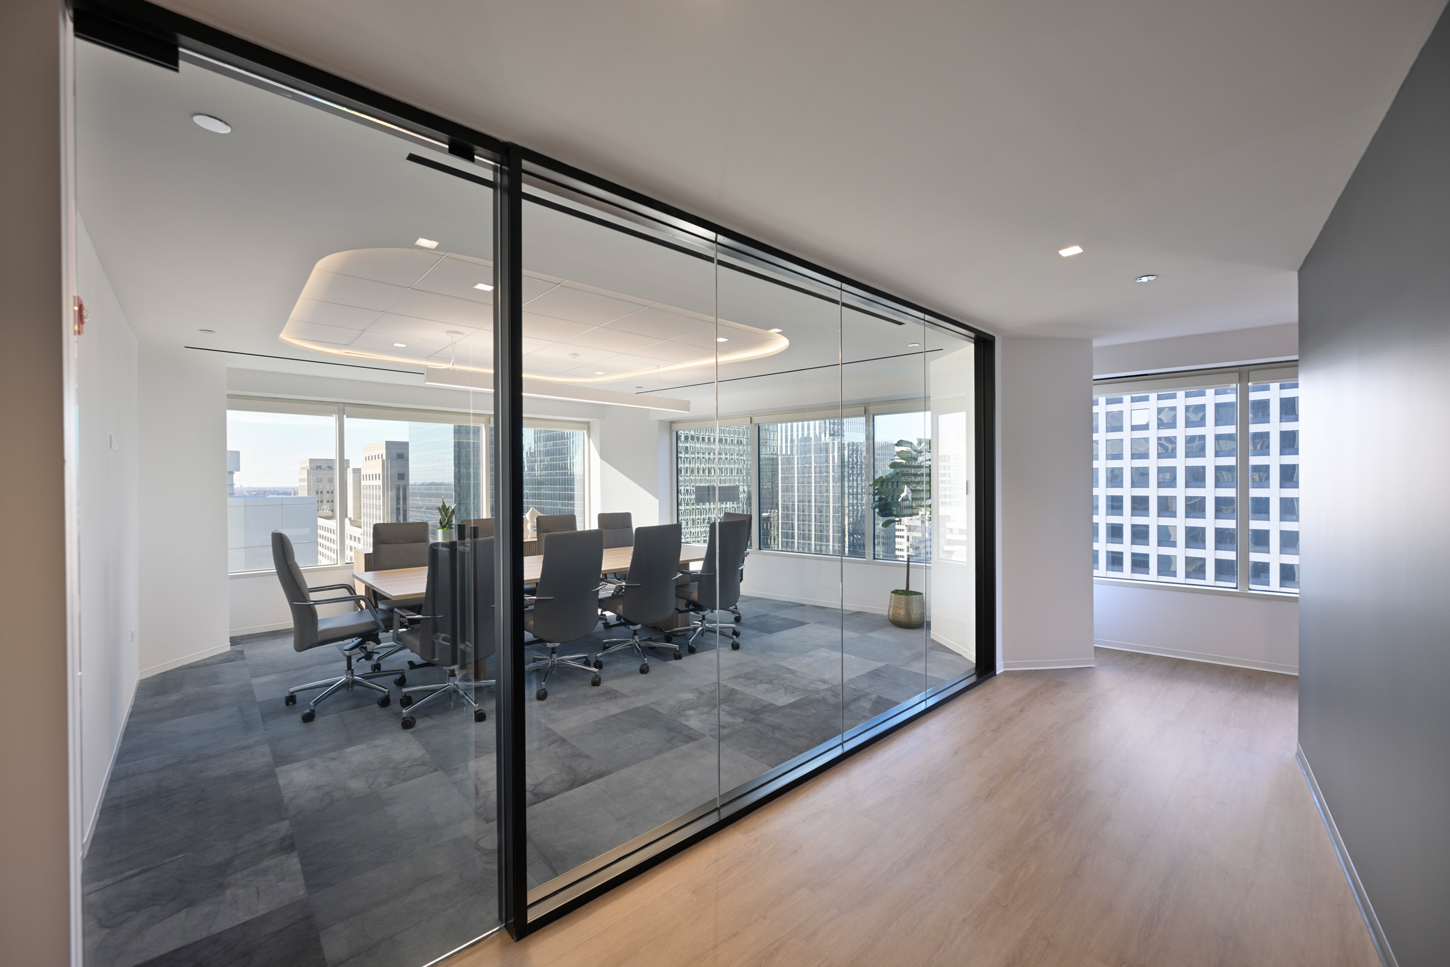
J.C. Anderson has completed a new portfolio of move-in-ready spec suites at 200 S. Wacker Drive, contributing to the ongoing repositioning of the prominent riverfront office tower in Chicago’s West Loop. The spec suite program is part of a broader reinvestment in 200 S. Wacker, providing prospective tenants with flexible, turnkey workplace options designed to reduce the time and complexity typically associated with a new office buildout. The building’s new spec suites span more than 52,000 square feet, ranging from smaller customizable spaces to larger full-floor opportunities.
Located along the Chicago River, the suites take advantage of the building’s prominent downtown location, natural light and skyline views while providing businesses with spaces that can be occupied with minimal additional construction. J.C. Anderson worked alongside the project team to execute the interior construction and bring the suites from design through completion. The spec suites are a key component of the larger transformation underway at 200 S. Wacker. The building’s repositioning also includes a multi-level amenity program, riverfront spaces, a new conference center and wellness-focused amenities, creating a broader tenant experience throughout the property.
J.C. Anderson served as general contractor for the project with Partners by Design as Architect and Glenstar leading the property’s broader repositioning. J.C. Anderson’s project team included Matt Kantro as Project Executive, Cameron Helfogt as Project Manager and Mark Zawadka as Superintendent.